

3917 S Madison AVE
Tulsa, OK 74105
- 4 Beds
- 3 Baths Full Baths: 3
- 3,500 SqFt
- 7,405 Lot Size
- 2024 Year Built
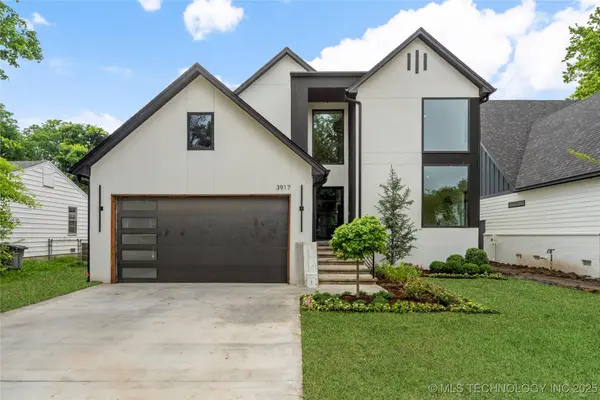
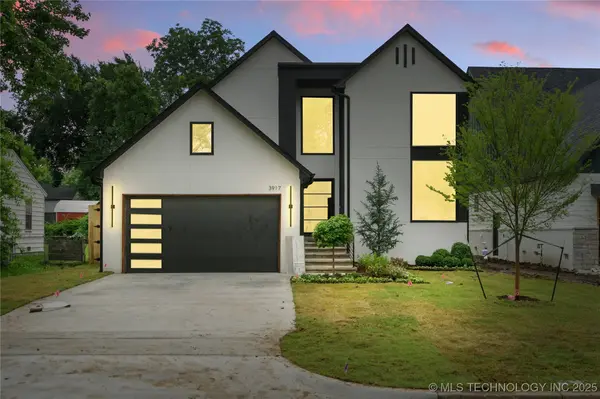
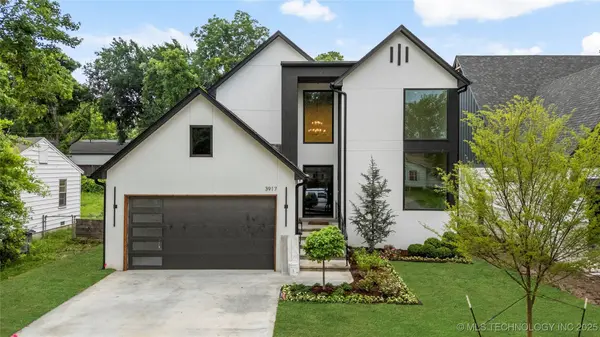
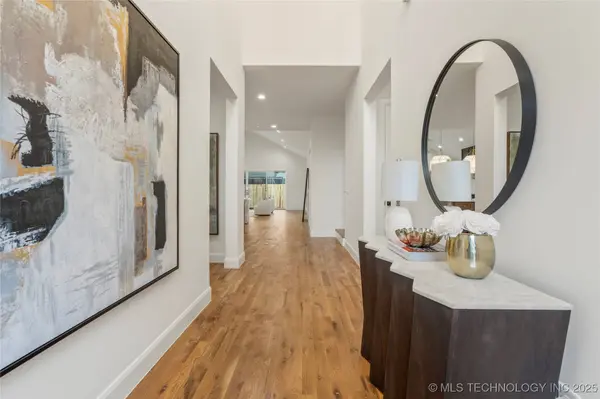
Step inside to soaring vaulted ceilings, floor-to-ceiling windows, and gorgeous hardwood floors that flow throughout the open-concept living and kitchen area complete with a dry bar with a wine fridge and ice maker. The space is flooded with natural light, highlighting designer finishes at every turn. The chef's kitchen is a showstopper, anchored by a dream pantry that includes a “Costco door” — your new favorite way to bring groceries in directly from the garage.
With a spacious game room, three full baths, and a primary suite that feels like a private retreat (complete with a spa-like bathroom), filled with an abundance of storage, this home was built for both relaxing and entertaining.
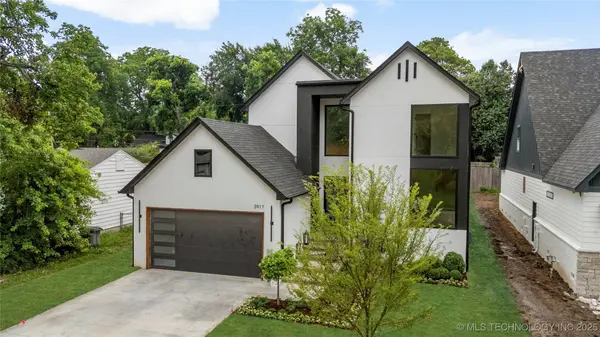
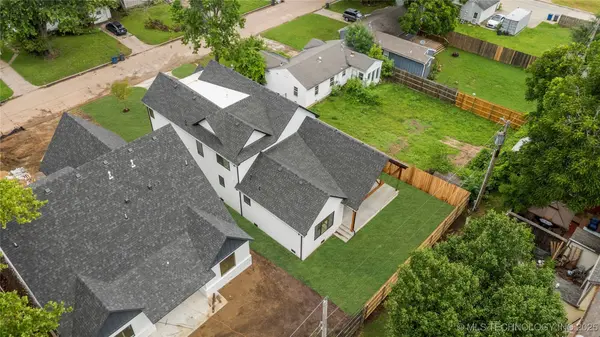
Outside, the back patio is where you'll want to spend all your time — perfect for morning coffee or evening gatherings.
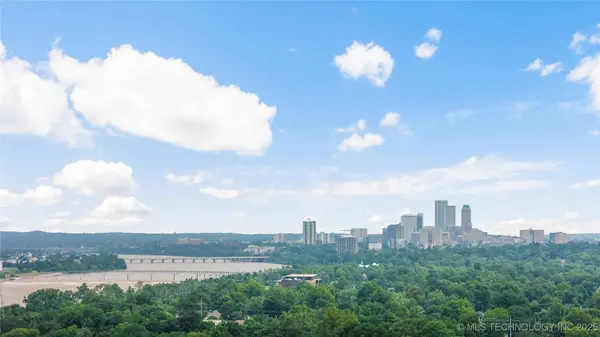
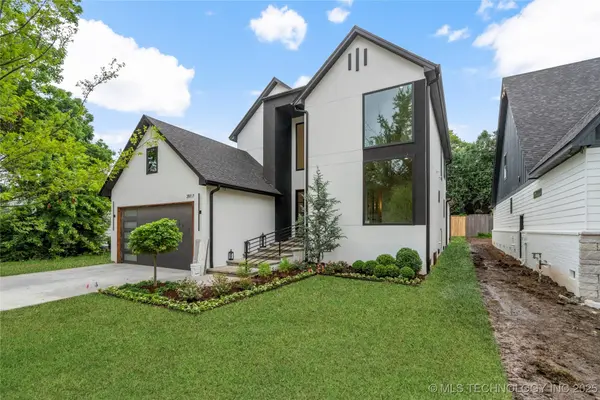
Located just minutes from The Gathering Place, Discovery Lab, Riverside trails, top restaurants, shopping, and major highways, this unique midtown property offers convenience, style, and luxury in one of Tulsa's most vibrant communities.
Don't miss your chance to own a true Brookside gem! BUILDER OFFERING A RATE BUY DOWN WITH ACCEPTABLE OFFER
GALLERY
PROPERTY DETAIL
Key Details
Sold Price $850,0005.5%
Property Type Single Family Home
Sub Type Single Family Residence
Listing Status Sold
Purchase Type For Sale
Square Footage 3, 500 sqft
Price per Sqft $242
Subdivision Brockmans Sub
MLS Listing ID 2536615
Sold Date 12/01/25
Style Other
Bedrooms 4
Full Baths 3
HOA Y/N No
Total Fin. Sqft 3500
Year Built 2024
Annual Tax Amount $2,691
Tax Year 2024
Lot Size 7,405 Sqft
Acres 0.17
Property Sub-Type Single Family Residence
Location
State OK
County Tulsa
Community Gutter(S), Sidewalks
Direction West
Rooms
Other Rooms None
Building
Lot Description Other
Faces West
Entry Level Two
Foundation Other, Slab
Lot Size Range 0.17
Sewer Public Sewer
Water Public
Architectural Style Other
Level or Stories Two
Additional Building None
Structure Type Stucco,Wood Frame
Interior
Interior Features Attic, Dry Bar, Granite Counters, High Ceilings, High Speed Internet, Other, Quartz Counters, Stone Counters, Vaulted Ceiling(s), Ceiling Fan(s), Gas Range Connection, Programmable Thermostat
Heating Central, Gas
Cooling Central Air, 2 Units
Flooring Carpet, Tile, Wood
Fireplaces Number 1
Fireplaces Type Insert
Fireplace Yes
Window Features Vinyl,Insulated Windows
Appliance Built-In Oven, Cooktop, Double Oven, Dishwasher, Ice Maker, Microwave, Refrigerator, Tankless Water Heater, Wine Refrigerator, PlumbedForIce Maker
Heat Source Central, Gas
Laundry Washer Hookup, Electric Dryer Hookup, Gas Dryer Hookup
Exterior
Exterior Feature Concrete Driveway, Sprinkler/Irrigation, Landscaping, Lighting, Rain Gutters
Parking Features Attached, Garage
Garage Spaces 2.0
Fence Full, Privacy
Pool None
Community Features Gutter(s), Sidewalks
Utilities Available Electricity Available, Fiber Optic Available, Natural Gas Available, Water Available
Water Access Desc Public
Roof Type Asphalt,Fiberglass
Porch Covered, Porch
Garage true
Schools
Elementary Schools Eliot
High Schools Edison
School District Tulsa - Sch Dist (1)
Others
Senior Community No
Tax ID 05350-92-24-00495
Security Features No Safety Shelter,Smoke Detector(s)
Acceptable Financing Conventional, FHA 203(k), FHA, Other
Green/Energy Cert Insulation, Windows
Listing Terms Conventional, FHA 203(k), FHA, Other
CONTACT
