

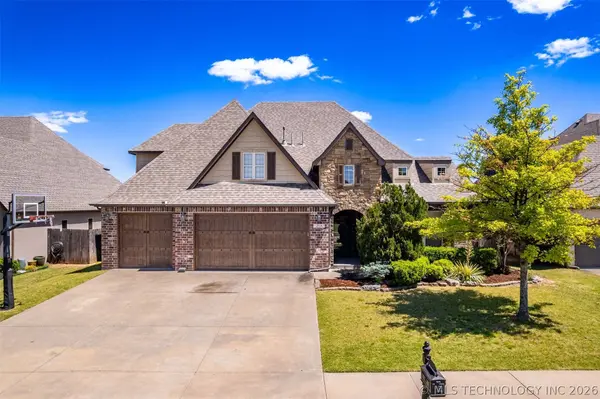
12547 S 71st East AVE
Bixby, OK 74008
- 5 Beds
- 4 Baths Full Baths: 4
- 3,556 SqFt
- 8,407 Lot Size
- 2013 Year Built
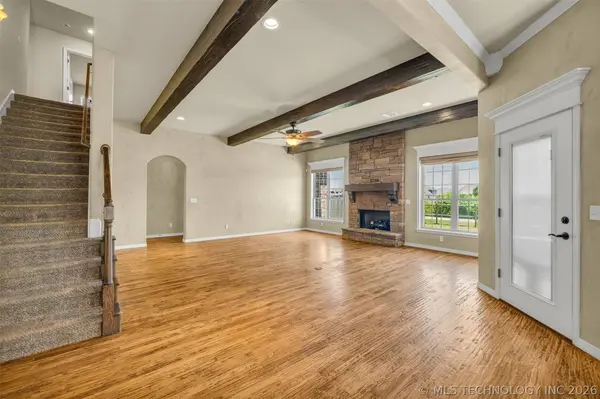
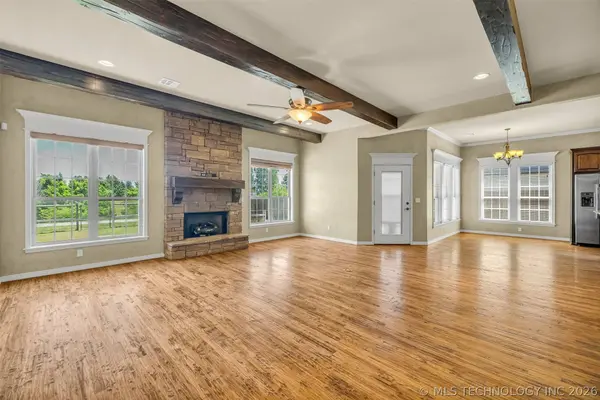
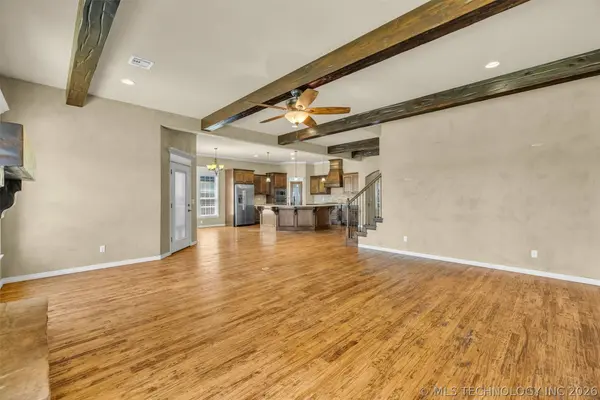
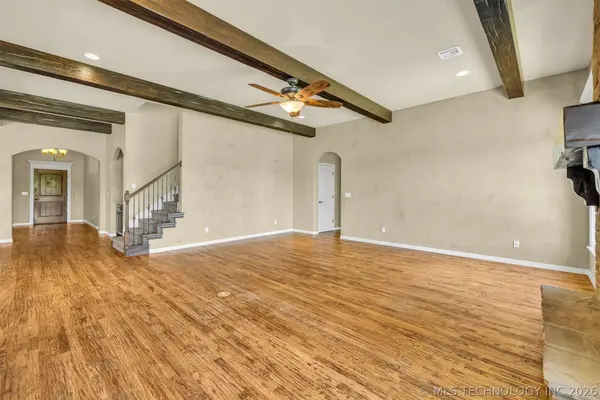
The main level includes two Bedrooms, featuring a serene Primary Suite and a versatile second Bedroom that functions perfectly as a dedicated Home Office. Upstairs, three additional spacious Bedrooms and a large Game Room open to a private second-story Balcony.
The outdoor living space is a true showstopper, boasting an extensive covered Patio with a custom pergola and a cozy fire pit area overlooking the oversized Backyard and peaceful greenbelt. Located in the highly sought-after Bixby North School District and just steps away from the neighborhood pool, this meticulously maintained home is ready for its next chapter.
GALLERY
PROPERTY DETAIL
Key Details
Sold Price $515,0001.9%
Property Type Single Family Home
Sub Type Single Family Residence
Listing Status Sold
Purchase Type For Sale
Square Footage 3, 556 sqft
Price per Sqft $144
Subdivision Seven Lakes Ii
MLS Listing ID 2617429
Sold Date 07/02/26
Style Other
Bedrooms 5
Full Baths 4
Condo Fees $600/ann
HOA Fees $50/ann
HOA Y/N Yes
Total Fin. Sqft 3556
Year Built 2013
Annual Tax Amount $6,549
Tax Year 2025
Lot Size 8,407 Sqft
Acres 0.193
Property Sub-Type Single Family Residence
Location
State OK
County Tulsa
Community Sidewalks
Direction West
Rooms
Other Rooms None, Pergola
Basement None
Building
Lot Description Greenbelt, Mature Trees
Faces West
Entry Level Two
Foundation Slab
Lot Size Range 0.193
Sewer Public Sewer
Water Public
Architectural Style Other
Level or Stories Two
Additional Building None, Pergola
Structure Type Brick,Stone,Wood Frame
Interior
Interior Features Dry Bar, Granite Counters, High Ceilings, High Speed Internet, Pullman Bath, Cable TV, Vaulted Ceiling(s), Wired for Data, Ceiling Fan(s), Electric Oven Connection, Gas Range Connection, Insulated Doors
Heating Central, Gas, Multiple Heating Units, Zoned
Cooling Central Air, 2 Units, Zoned
Flooring Carpet, Tile, Wood
Fireplaces Number 1
Fireplaces Type Gas Starter, Outside
Fireplace Yes
Window Features Vinyl,Insulated Windows
Appliance Built-In Oven, Cooktop, Dishwasher, Disposal, Gas Water Heater, Microwave, Oven, Range
Heat Source Central, Gas, Multiple Heating Units, Zoned
Laundry Washer Hookup, Electric Dryer Hookup, Gas Dryer Hookup
Exterior
Exterior Feature Concrete Driveway, Fire Pit, Sprinkler/Irrigation, Landscaping, Lighting
Parking Features Attached, Garage
Garage Spaces 3.0
Fence Full, Privacy
Pool None
Community Features Sidewalks
Utilities Available Cable Available, Electricity Available, Natural Gas Available, Phone Available, Water Available
Amenities Available Clubhouse, Pool
Water Access Desc Public
Roof Type Asphalt,Fiberglass
Porch Balcony, Covered, Deck, Patio, Porch
Garage true
Schools
Elementary Schools North
High Schools Bixby
School District Bixby - Sch Dist (4)
Others
Senior Community No
Tax ID 58016-73-02-37060
Security Features No Safety Shelter,Smoke Detector(s)
Acceptable Financing Conventional, VA Loan
Membership Fee Required 600.0
Green/Energy Cert Doors, Windows
Listing Terms Conventional, VA Loan
SIMILAR HOMES FOR SALE
Check for similar Single Family Homes at price around $515,000 in Bixby,OK

Pending
$699,000
12630 S Granite AVE, Bixby, OK 74008
Listed by McGraw, REALTORS4 Beds 3 Baths 3,359 SqFt
Active
$589,900
2846 E 144th ST S, Bixby, OK 74008
Listed by Executive Homes Realty, LLC5 Beds 4 Baths 3,273 SqFt
Active
$569,900
2844 E 144th PL S, Bixby, OK 74008
Listed by Executive Homes Realty, LLC4 Beds 3 Baths 3,132 SqFt
CONTACT
